Société Bouzguenda Frères

Project

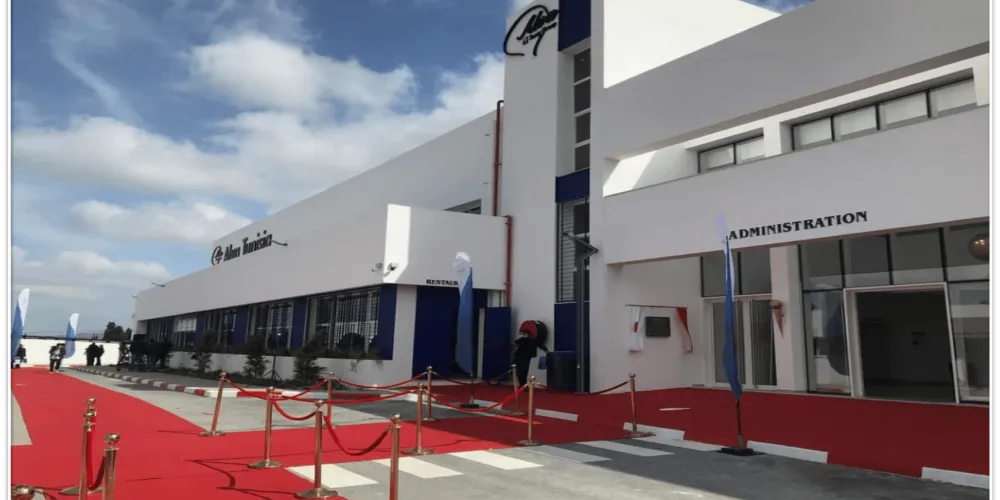
ALVA TUNISIA PRODUCTION UNIT

Description of the work

ALVA TUNISIA PRODUCTION UNIT

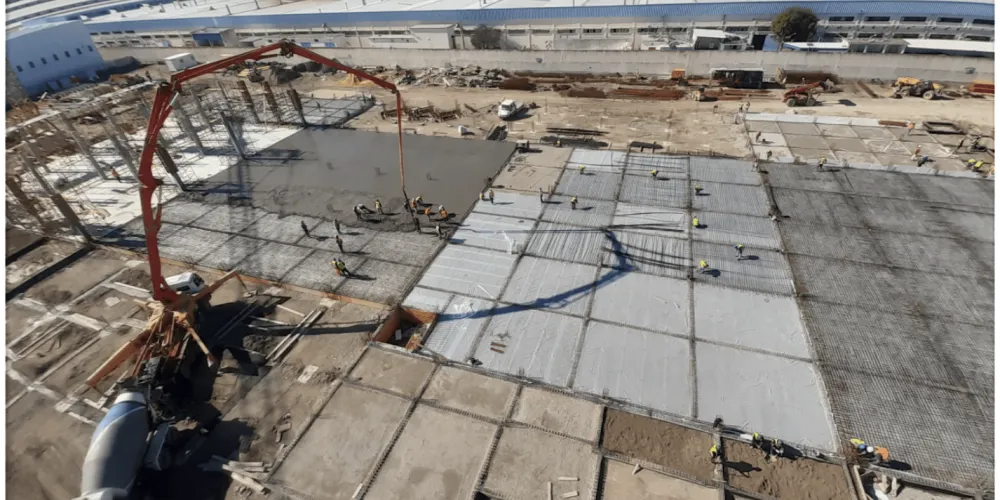
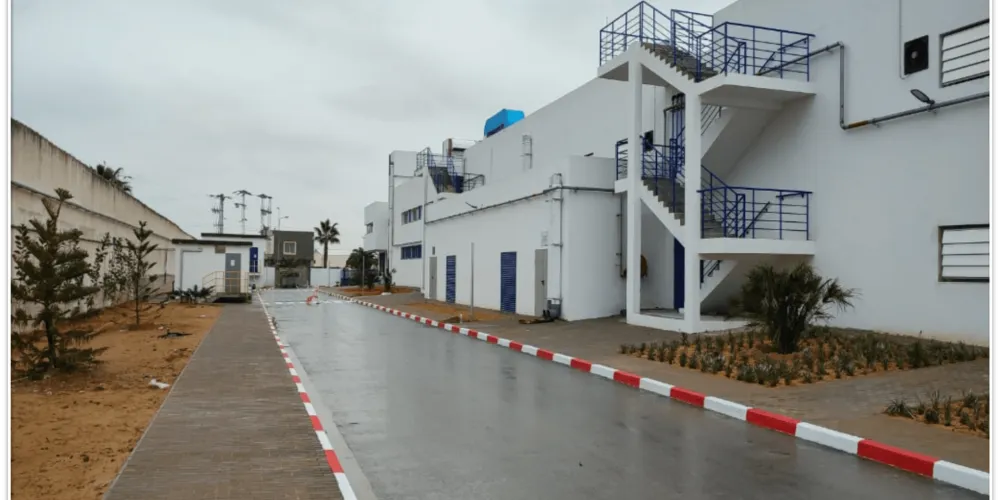
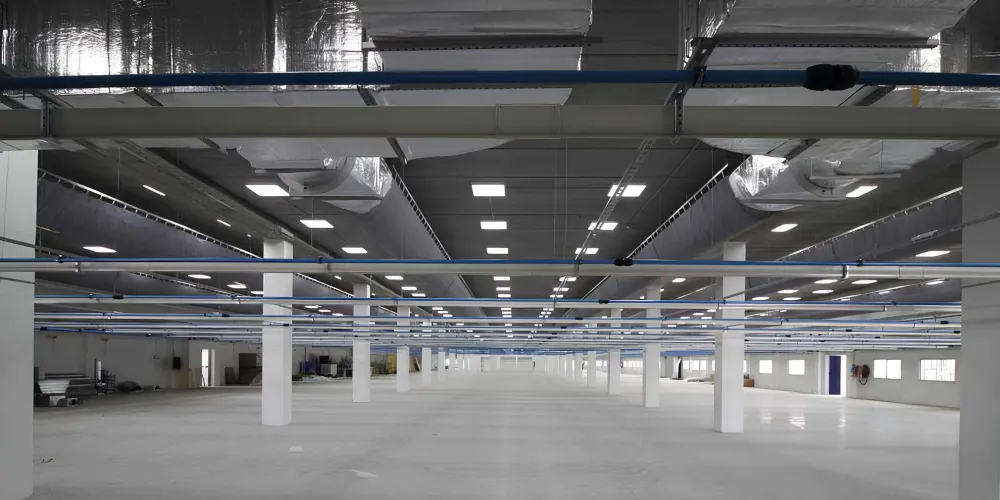
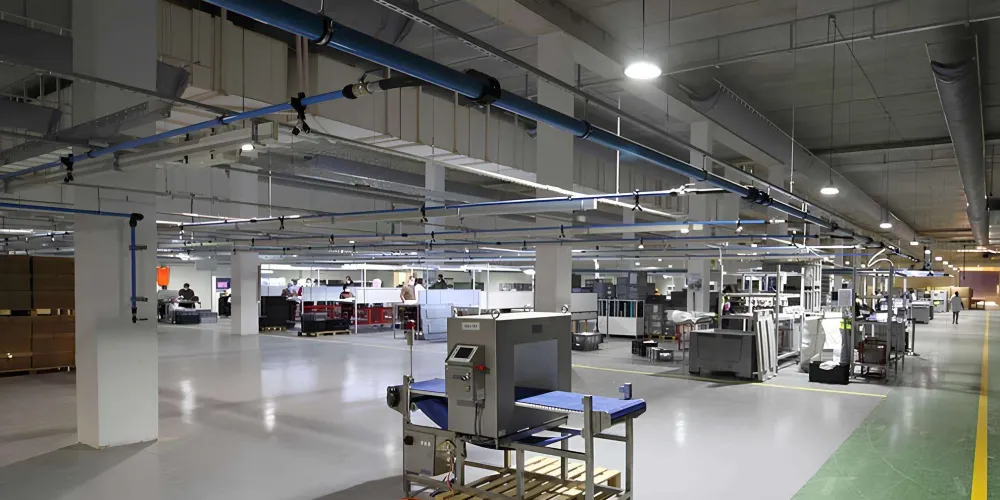
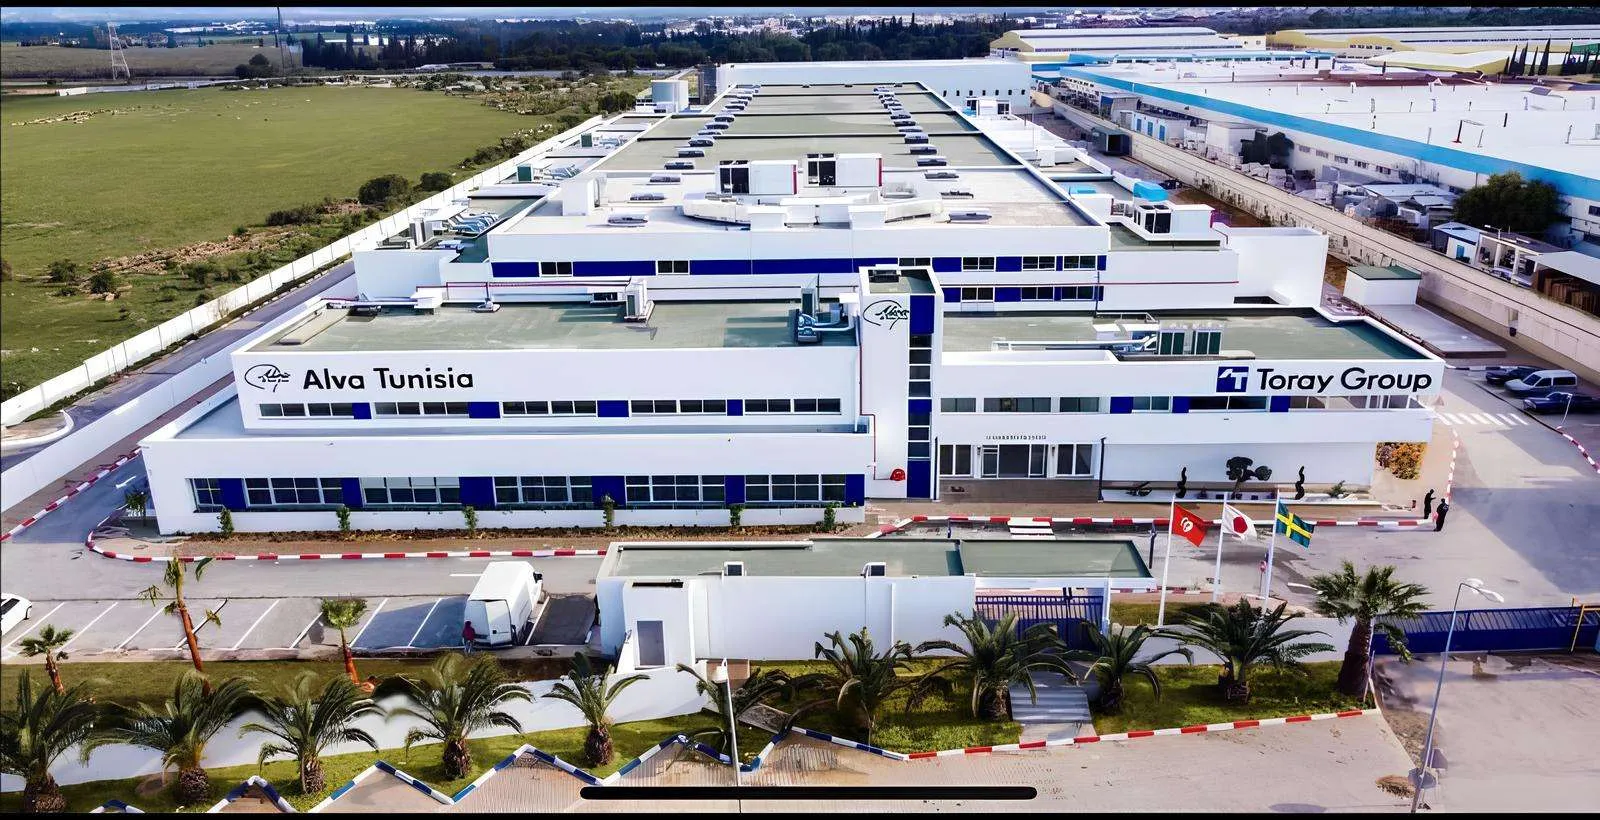
This single-lot project consists of the construction of a car airbag manufacturing plant. The complex includes a two-story (ground floor + 2 floors) production unit, ancillary facilities, a kitchen and company restaurant, as well as various technical rooms. The site has been designed with perimeter roads for light vehicles and transport trucks, ensuring efficient logistics for production operations.

Project Details

Client: ALVA TUNISIA

Project Completion: 2021

Location: Chbedda , Ben Arous

Amount: 11 500 000 DT

Scope of work:

  • Earthworks
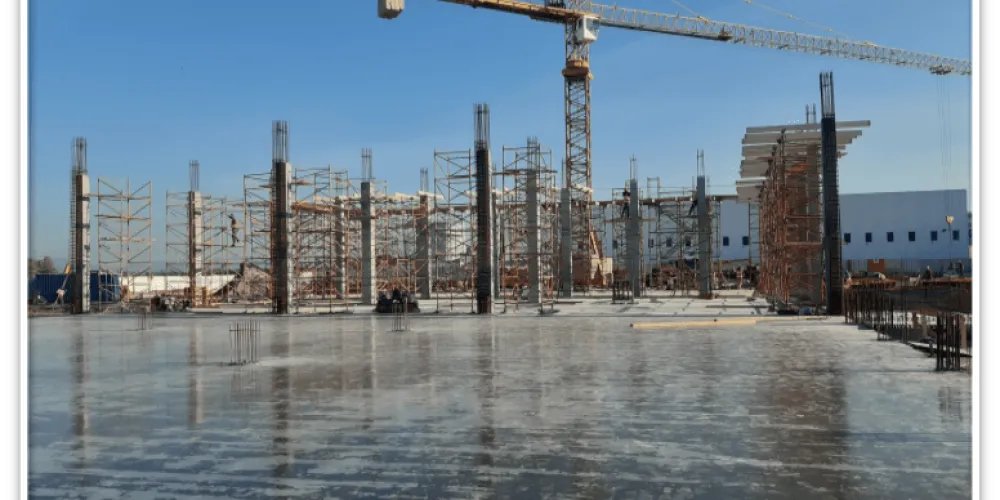
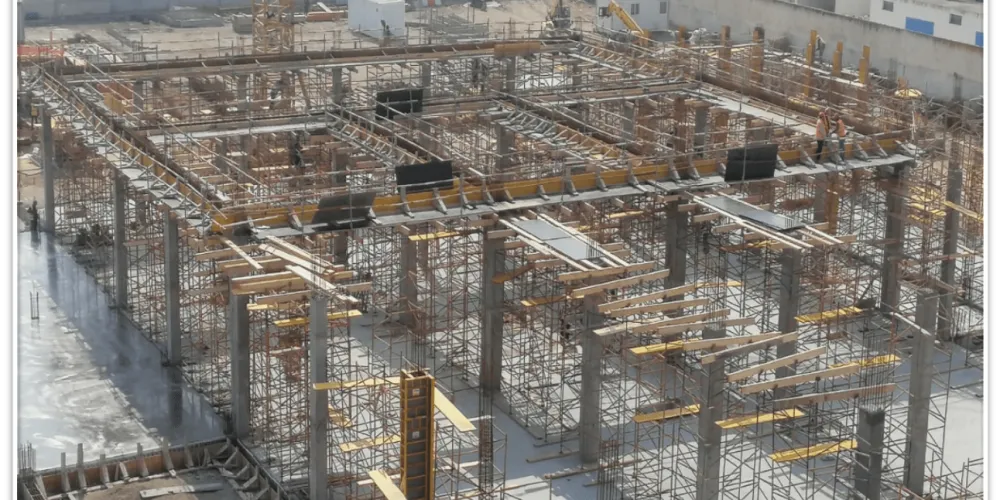
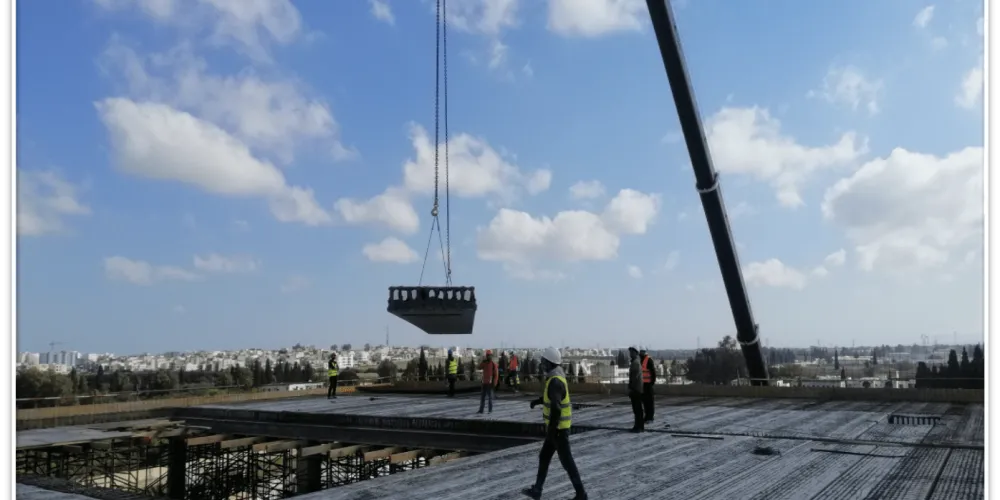
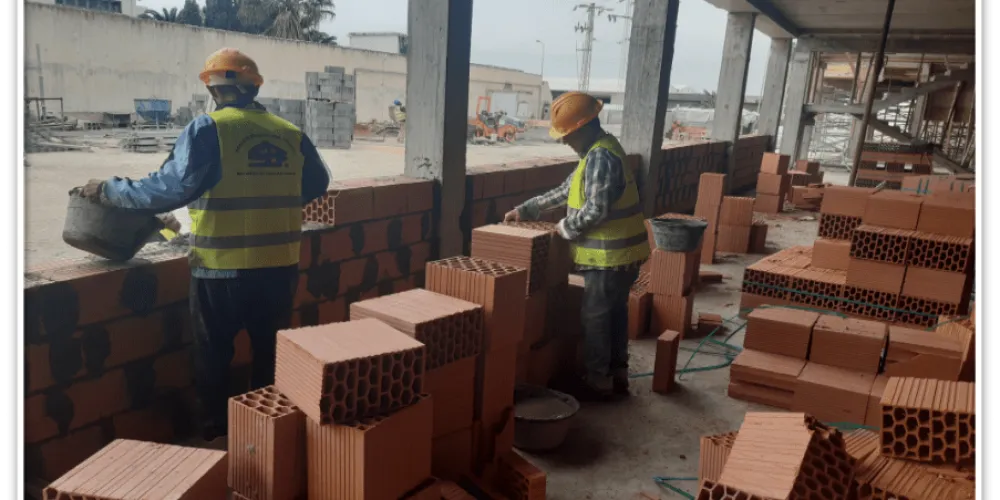
  • Structural work: reinforced concrete in foundations and walls with several types of floors (hollow core slabs, joists and infill blocks, solid slabs, etc.)
  • Finishing work: masonry, plastering, waterproofing, epoxy coating, wood, aluminum and metal joinery, suspended ceilings, landscaping
  • Special works packages: high-voltage electricity, low-voltage electricity, plumbing, air conditioning, heating, fire safety
  • Road and utility works
  • Furniture

Project Specificities:

  • Furniture Project management under extremely tight deadlines: The construction of an 18,000 m² factory in just 10 months, with the first part delivered in only 5 months for a rapid start of production, while continuing work on the rest of the site, involves particularly complex site management and demonstrates meticulous planning, flawless coordination of teams and a sustained pace of work.
  • Implementation in the context of a global pandemic (COVID-19): Carrying out a project of this scale during a period of global disruption (travel restrictions, confinement of infected workers, supply problems, strict health measures) represents a considerable logistical and organizational challenge.
  • Varied and optimized structural design: Use of different types of floors (hollow slabs, beams and infill blocks, solid slabs) to meet the structural and functional requirements of the spaces, with ceiling heights of up to 7 meters.

Key Figures:

  • Tight deadline: 10 months with delivery of part of the factory in just 5 months
  • Covered area: 18,000 m²
  • Production plant area: Approximately 13,000 m²
  • Area of ​​ancillary premises: 5,000 m²

Let's build the future project by project

Projects

Olympic Stadium

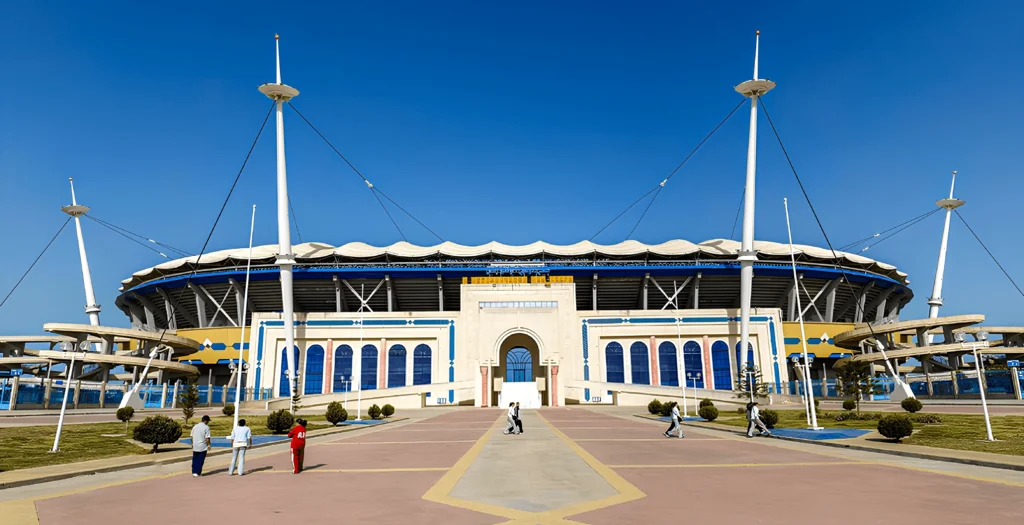
The largest stadium in Tunisia, with a capacity of 60,000; SBF constructed the entire load-bearing structure of the stadium, consisting of 64 portals, each 33 meters high.

Tunisian-Libyan Bank

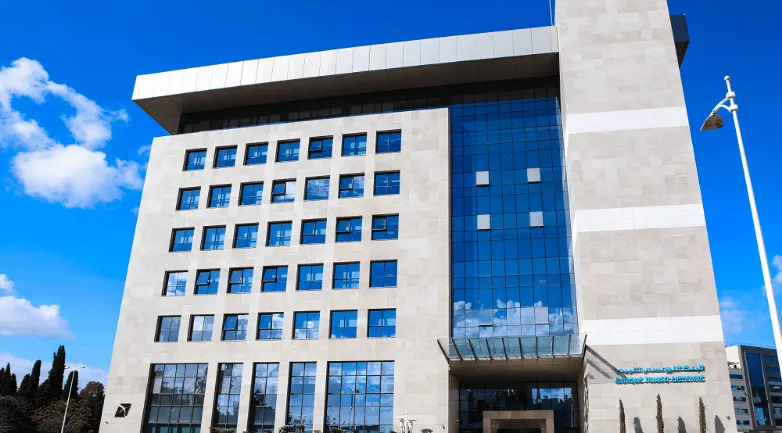
SBF carried out the construction of the office building for the headquarters of the Tunisian-Libyan Bank BTL.

National Museum

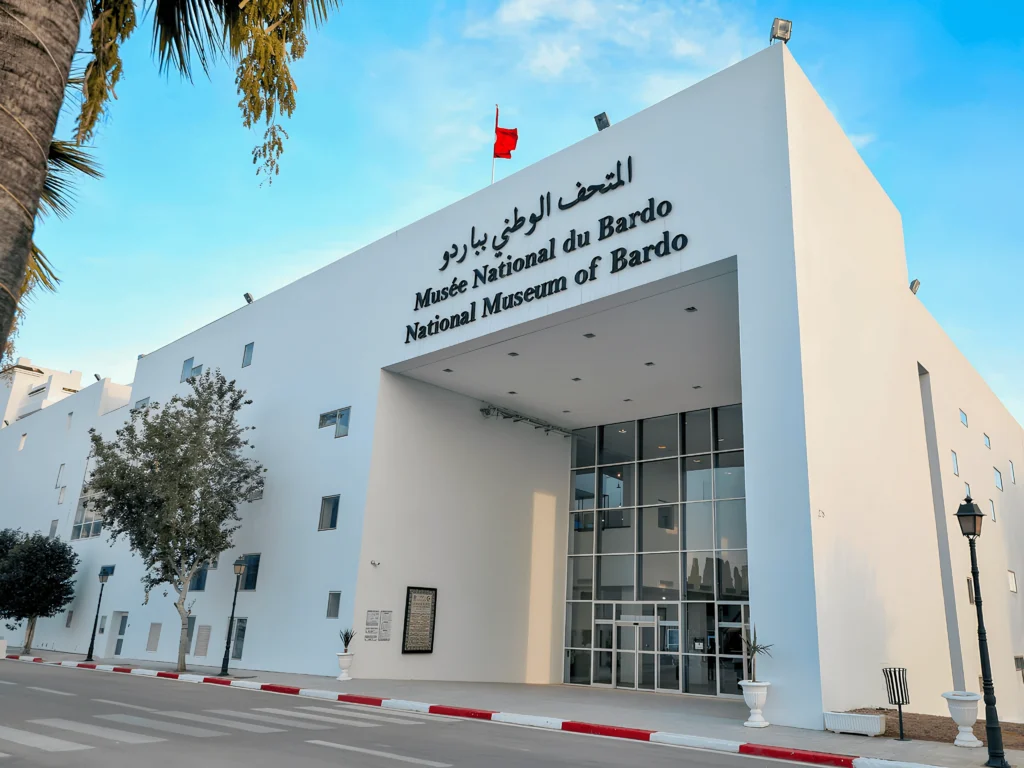
The present project is located on the grounds of the Bardo National Museum, and mainly comprises two construction sites that were carried out in parallel and which are

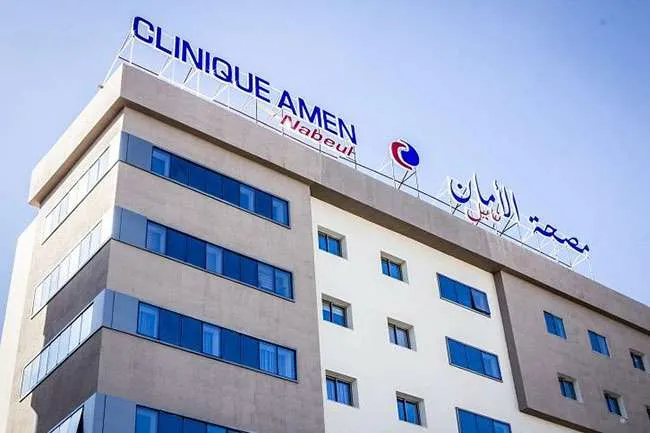
Amen Clinic

This project consists of a basement, ground floor and 6 floors, it was completed on schedule and in accordance with the client’s objectives.

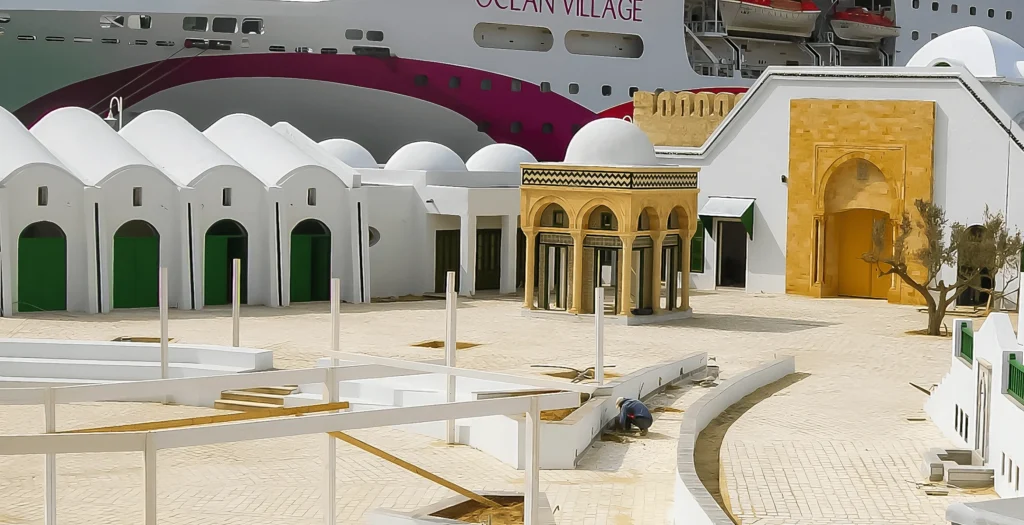
Transit Village

Construction of a village of Arab-Muslim architecture on a total area of ​​11,500 m2, of which 9,500 m2 are covered areas.

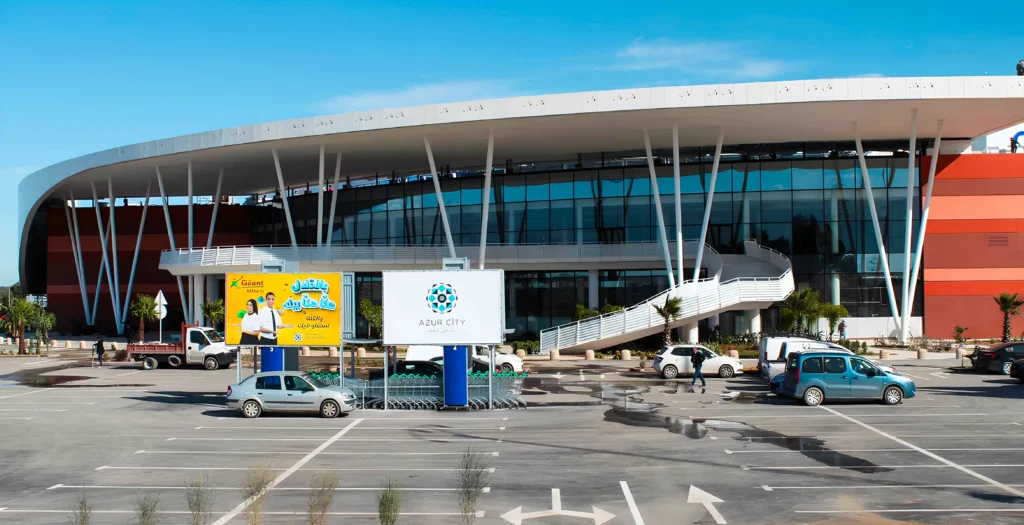
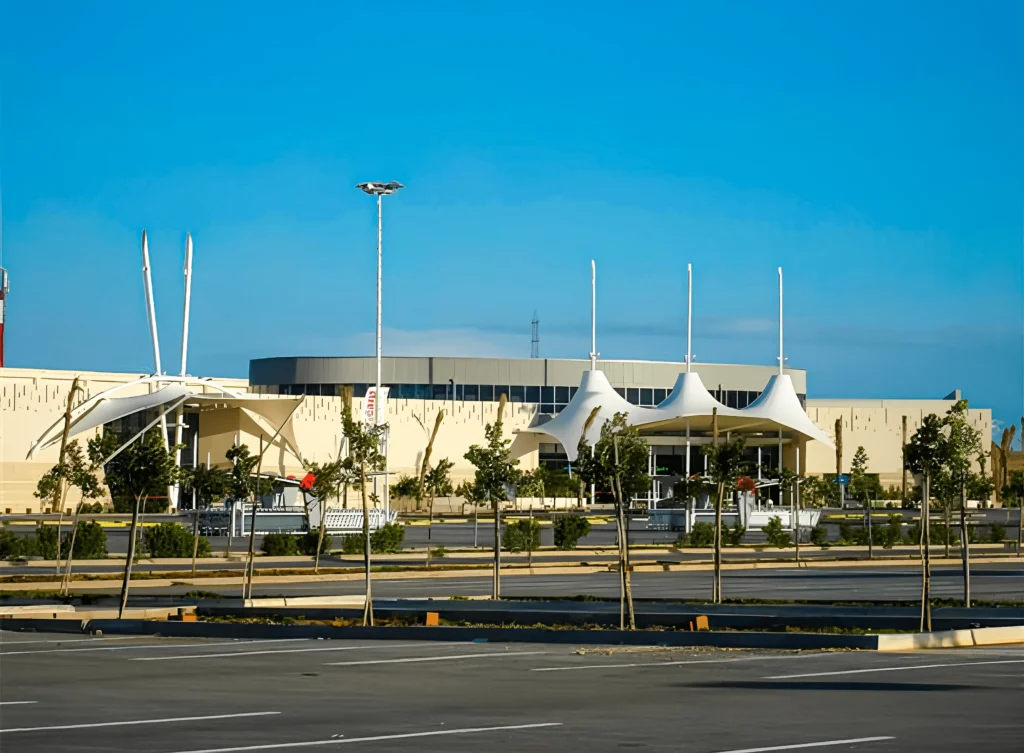
Azur City

An ambitious architectural project: On the banks of the suburbs, the SBF team carried out the structural work for the main commercial and leisure center in Tunisia.

Tunis City

SBF, the successful bidder for the “Structures” package of the project (with a 10-month deadline), proposed and implemented, as a replacement for the traditional solution

phosphoric acid unit

The M’dhila2 project involves a new 54% concentrated phosphoric acid production plant, with the aim of producing triple superphosphate at the existing M’dhila1 plant.